Masterpieces in Spatial Elegance.
Crafted by Nicholas Koh Since 2011.
Built on 15+ years of solid industry experience collaborating with world-renowned designers and Singaporean Feng Shui Master Mr. David Tong. Delivering trusting quality at competitive prices.

The Lumina Sanctuary
High-altitude luxury penthouse framed by floor-to-ceiling glass & travertine monoliths
15
Years in Operation
2011
Established
74191 Interior Design
Primary Activity
43301 Renovation
Secondary Activity
Spatial Portfolio & Renovation Works
Explore curated design showcases of luxury penthouses, landed residences, and bespoke commercial spaces created by Design Embassy.
The Lumina Sanctuary
High-altitude luxury penthouse framed by floor-to-ceiling glass & travertine monoliths


The Komorebi Sanctuary
Japandi wabi-sabi residence framed by natural teak and Feng Shui spatial balance
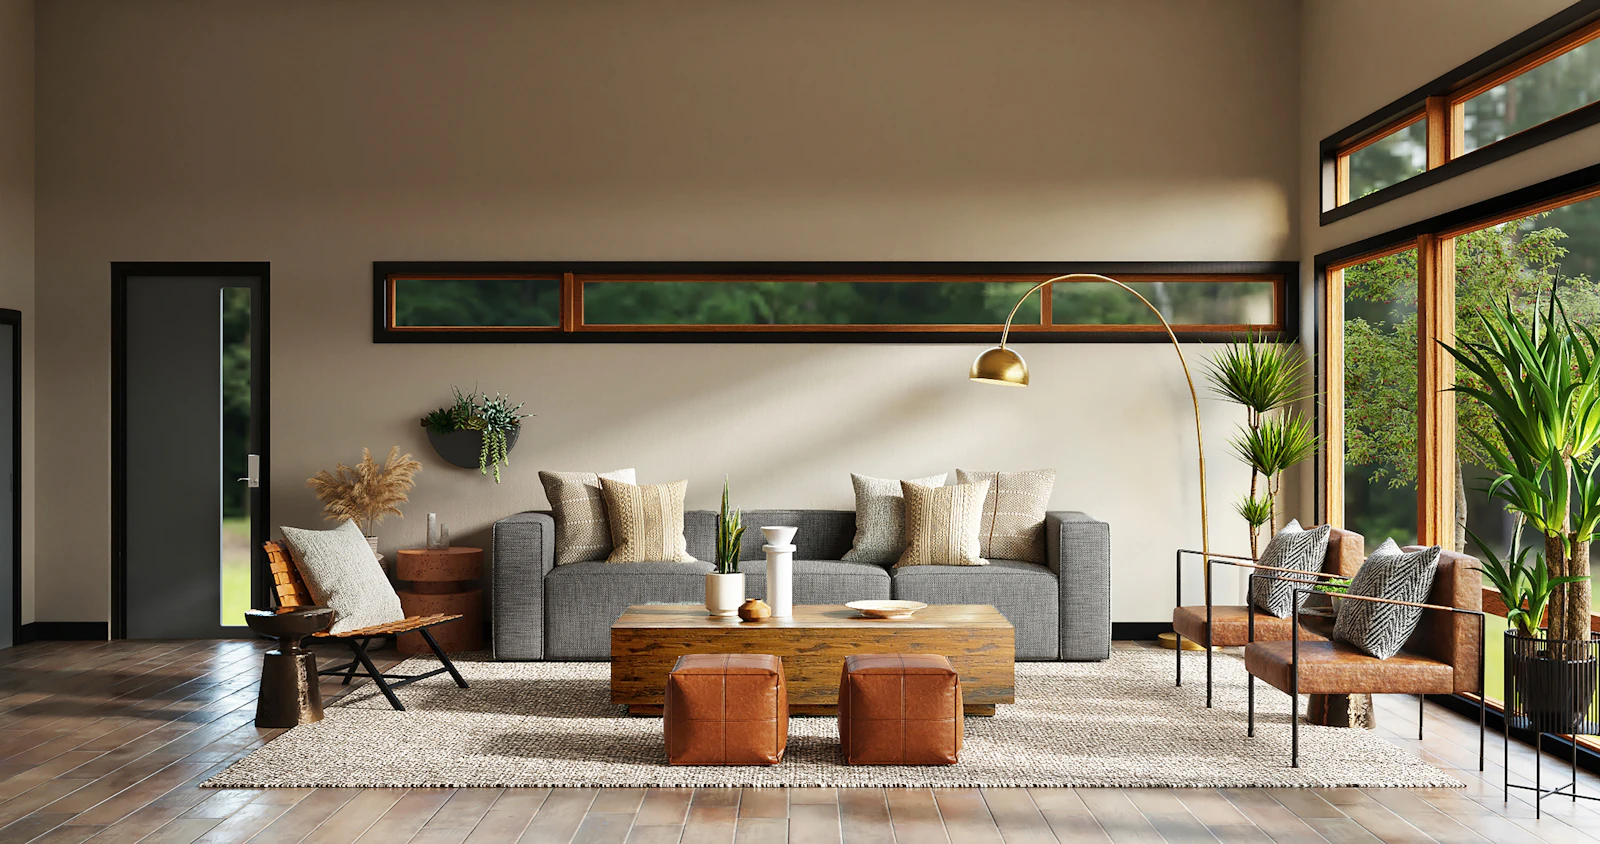


Aethel Executive Headquarters
Brutalist warm executive office & private architectural showcase


The Sentosa Cove Estate
Dramatic waterfront bungalow embracing panoramic marina and ocean vistas


Atelier Bath & Spa Suite
Sculptural bathroom suite featuring fluted Arabescato marble & brushed gold fixtures


The Organic Modernist Villa
Sculptural dining space bathed in soft filtered morning light & curved clay plaster

Spatial Detail & Material Specifications
Click or tap the interactive pins below to explore natural material selections, custom lighting configurations, and Design Embassy craftsmanship.
Travertine Wall Monolith
Material: Roman Travertine Honed
Solid travertine slab without synthetic filler to retain micro-textures that gently catch natural afternoon light.
30mm Thickness, Honed Matte Finish, Stain-Resistant Sealant
Before & After Design Embassy Renovation
Drag the center slider line to experience the transformative journey from raw unrefined space into a world-class luxury residence.

The Lumina Sanctuary: Transformed an unrefined concrete structure into an organic luxury family residence with zoned architectural lighting.
Design Character & Natural Materials
Every home possesses a unique atmosphere. Select the aesthetic identity that reflects your lifestyle and spatial aspirations.

Japandi Wabi-Sabi
Serenity of Japanese Minimalism & Warmth of Scandinavian Living
Design Philosophy
Celebrating the beauty of simplicity, unprocessed raw materials, and a direct connection to natural daylight cycles.
Key Material Elements:
Curated Color Palette (Click Hex Code):
Elevating Interior Design & Renovation Excellence
Established in 2011 by Renowned Designer Nicholas Koh, Design Embassy blends 15+ years of global interior design experience with holistic Feng Shui expertise from Singapore Master Mr. David Tong.
Architectural Light & Shadow Choreography
Lighting is not merely illumination—it is an invisible building material that shapes emotions, spatial depth, and human wellness.
Authenticity of Natural Materials
We avoid synthetic imitations. Veined marble, aged timber rich with character, and tactile natural textiles impart an authentic soul that ages gracefully.
Acoustic & Tactile Well-being
True spatial luxury is felt when steps glide across warm hardwood, fingers touch honed stone, and acoustics gently absorb urban noise.
Feng Shui Spatial Energy Harmony
In partnership with renowned Singaporean Feng Shui Master Mr. David Tong, our designs integrate optimal spatial energy flow, light orientation, and environmental balance.